Decorex has long been a firm fixture in our calendar. It's an opportunity to reconnect with industry friends, discover the latest products and collections, and experience the creative installations that have become such a defining part of the show.
Among them, the VIP Lounge is always a highlight, giving the appointed designer the chance to create something extraordinary, with the power to take visitors somewhere else entirely.
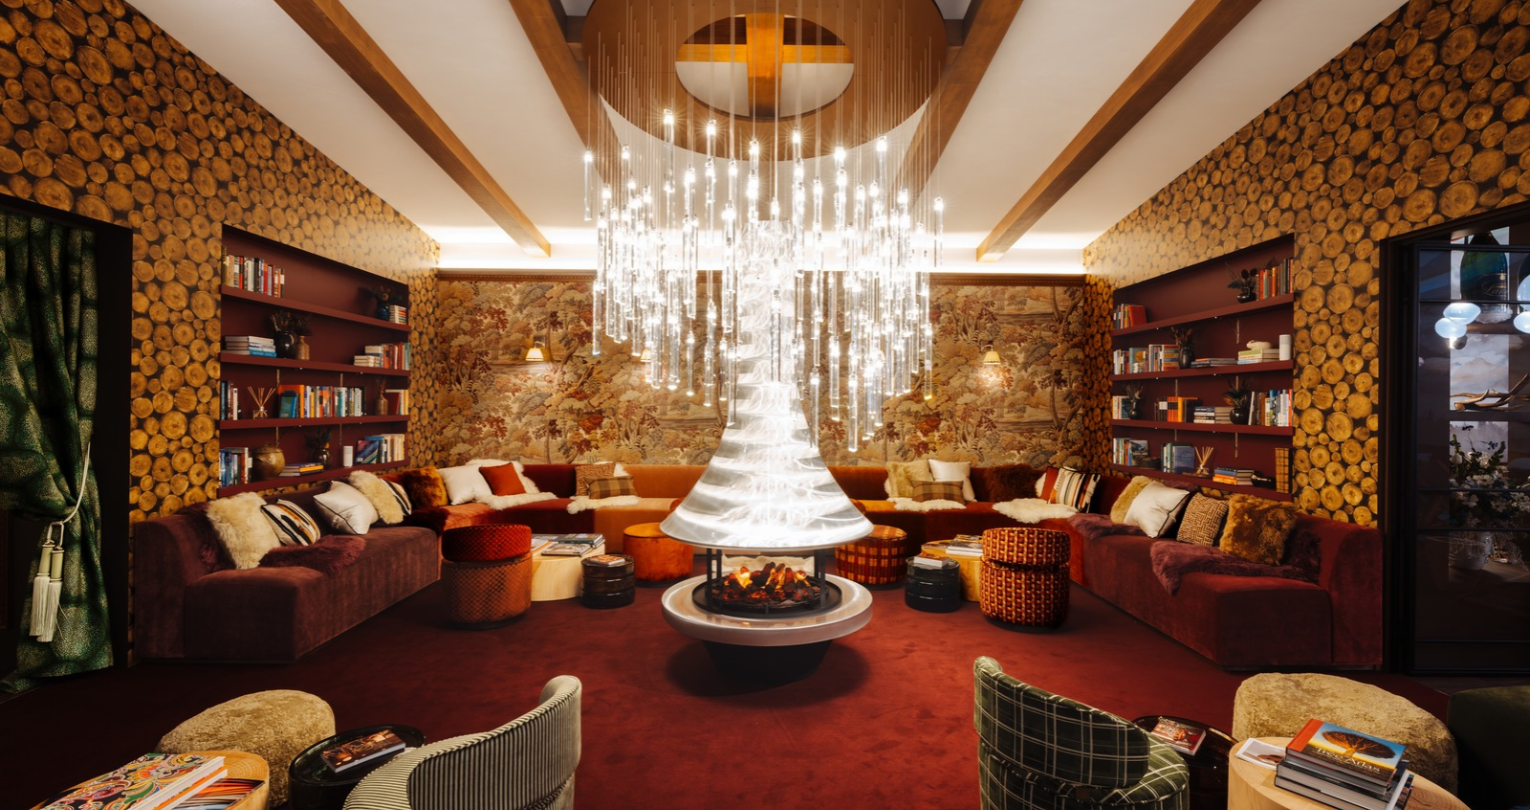
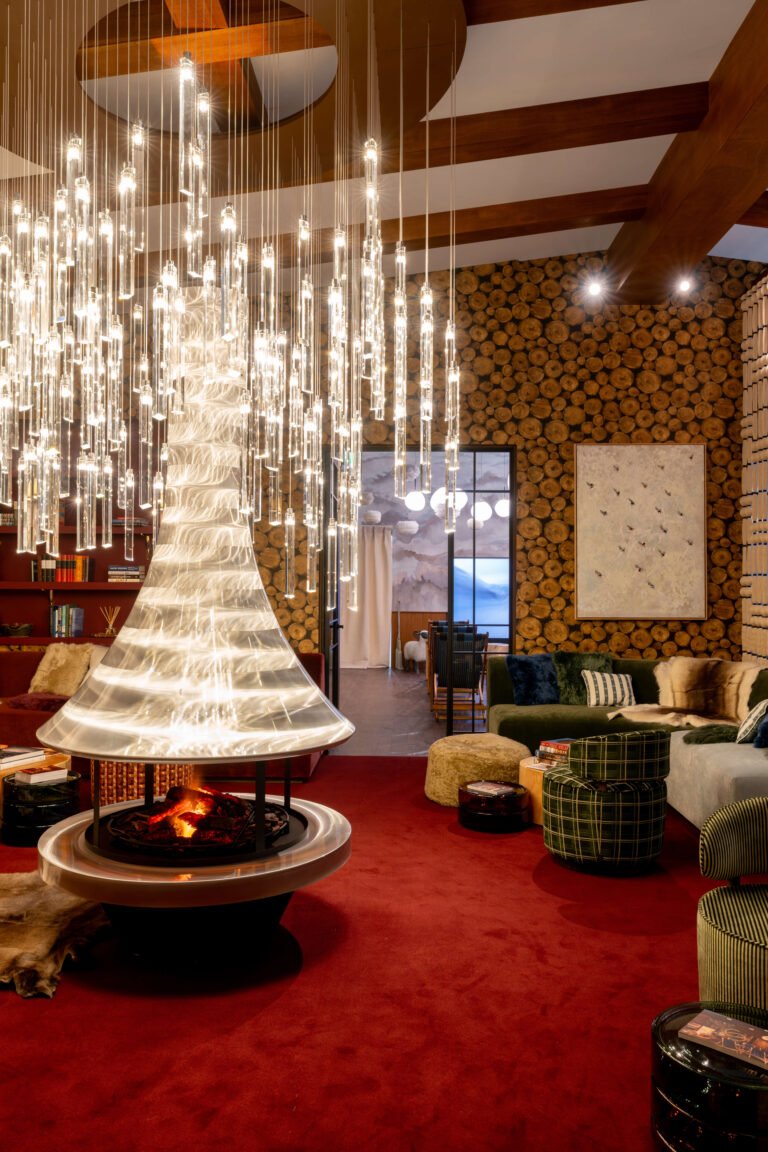
This year, Claudia Dorsch Interior Design was the appointed studio, and Claudia did just that with Back to the Future: The Chalet Reimagined, an immersive alpine retreat that made us forget, if only for a moment, that we were in the middle of Olympia London.
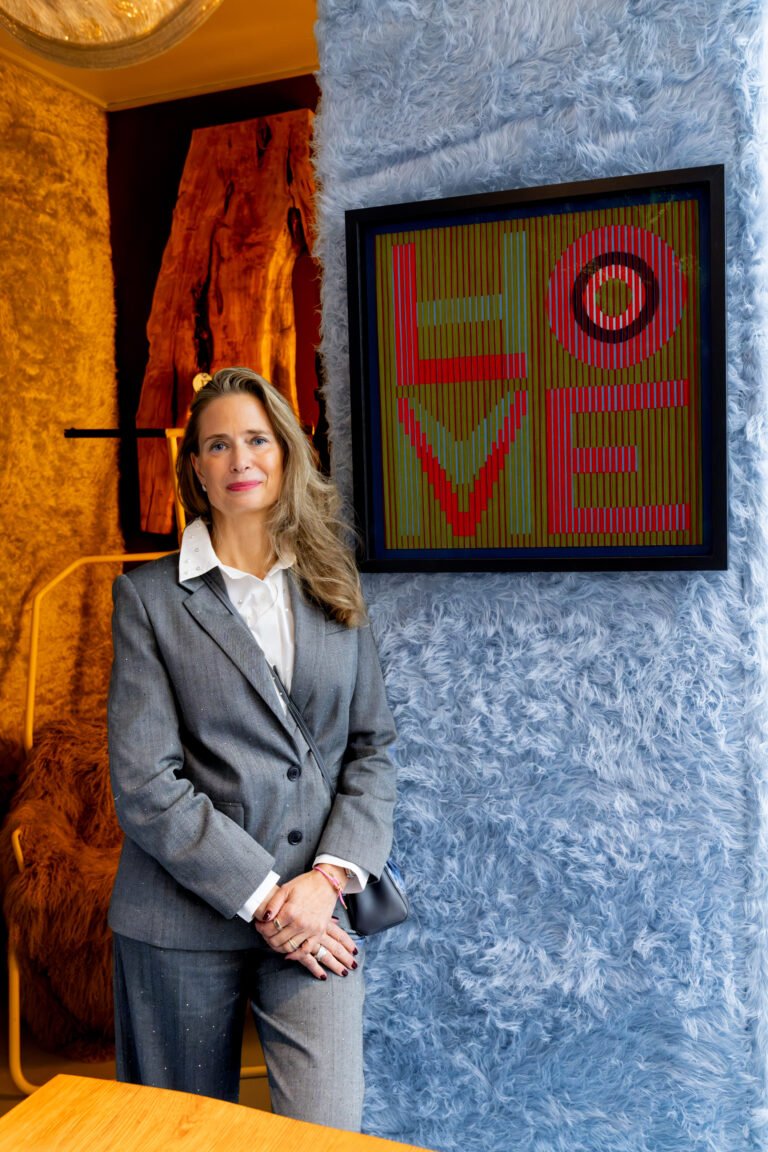
Now that the show has ended and the dust has settled, I caught up with Claudia, a fellow Business & Interiors member, to revisit the creative journey, collaborations and challenges behind what I consider one of Decorex's most impressive installations to date.
The brief: more than a place to rest
On paper, the brief was simple. Create a space where Decorex's VIP guests could pause, meet and be looked after over the four days of the show. Tea and coffee all day, a daily happy hour of sparkling wine, and a structure built and managed by a dedicated Decorex team member.
Claudia wanted more than that. Most lounges, as she puts it, are an arrangement of sofas to rest in between appointments: "pleasant and quickly forgotten". Her aim was the opposite.
"I wanted to build a real home inside Olympia and make a lasting memory."
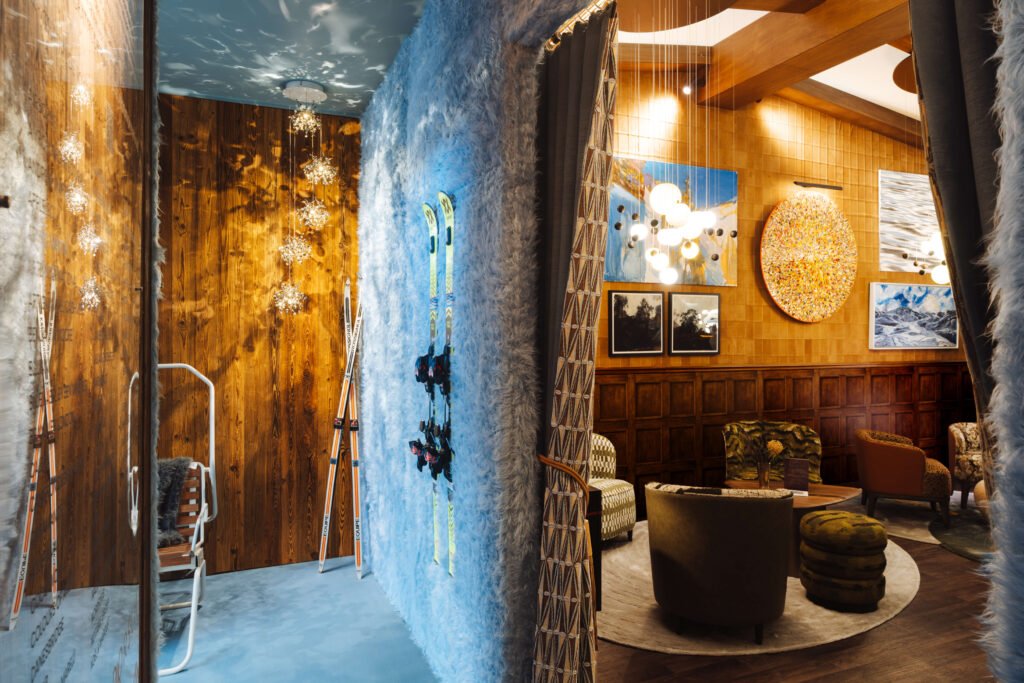
The chalet was a deliberate choice. In Claudia's words, it is the one kind of building with an immediate atmosphere, one that invites everyone inside to slow down. She set herself imaginary clients, the visitors themselves, and asked what they would want from the space: to be inspired and transported. The mountain photographs of Slim Aarons, with their lightness and their celebration of life outdoors, became a touchstone.
It also made commercial sense for the studio. Chalets have been one of its most rewarding focuses for the past five years, and the lounge became a public statement of where Claudia believes mountain design is heading.
Where the Back to the Future theme came from
The theme, Back to the Future: The Chalet Reimagined, sounds like a concept dreamt up for the occasion. Claudia is clear that it isn't.
"It is how I have always worked, in a city townhouse as much as a mountain chalet: I look back at how people lived and what the makers of the past invented, then adapt those ideas to the way we live now."
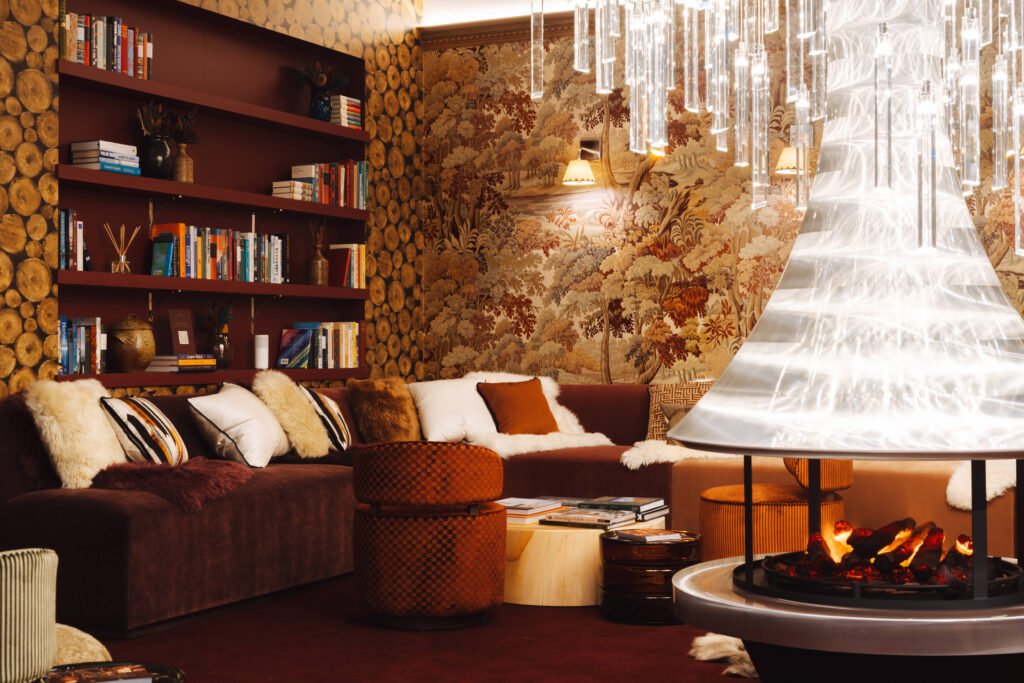
Two references shaped the lounge. The first was the architectural soul of alpine buildings: timber, stone, fire and craft. The second was the Alps of the 1970s, across Switzerland, France and Italy. That era's glamour, she argues, is easily misread. It had little to do with wealth and everything to do with living well together, outdoors all day and around a table all evening.
Her summary is four words long: "Not nostalgia. Reinterpretation."
Planning the layout around how guests would use it
Having spent time in the lounge myself, what struck me was how well it worked for two very different purposes. You could relax there, and you could have a serious professional conversation there. That balance was designed in from the start.
"I don't begin with style, I begin with lifestyle, and I approached the lounge exactly as I would a client home."
Before choosing a single piece, Claudia mapped out how the space would be used. Where do people arrive, and what should they see and hear first? Where do you sit with ten friends, and where with one? Where can someone check their emails? And where do you let it rip? The plan came first. The furniture came after.
The result was a lounge laid out as a sequence of rituals rather than a single room:
- The reception hall, entered through a curtain, where traditional materials were reinvented, most memorably in the blue fur-clad walls.
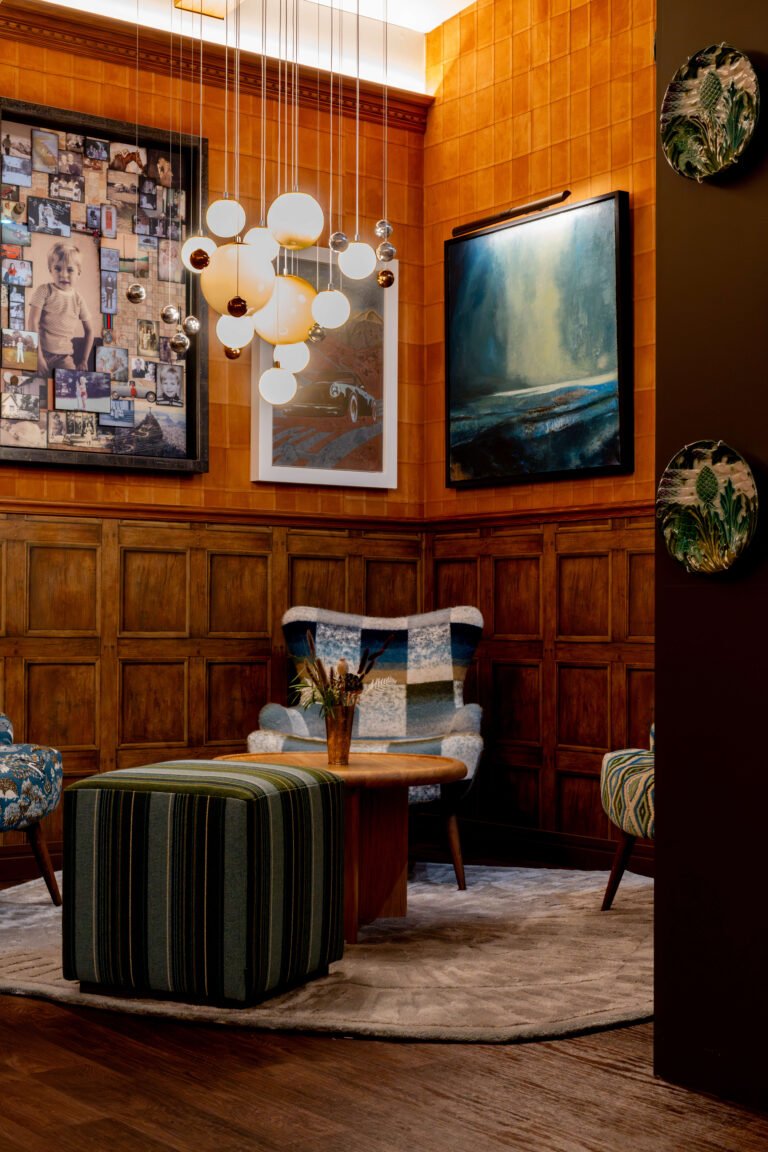
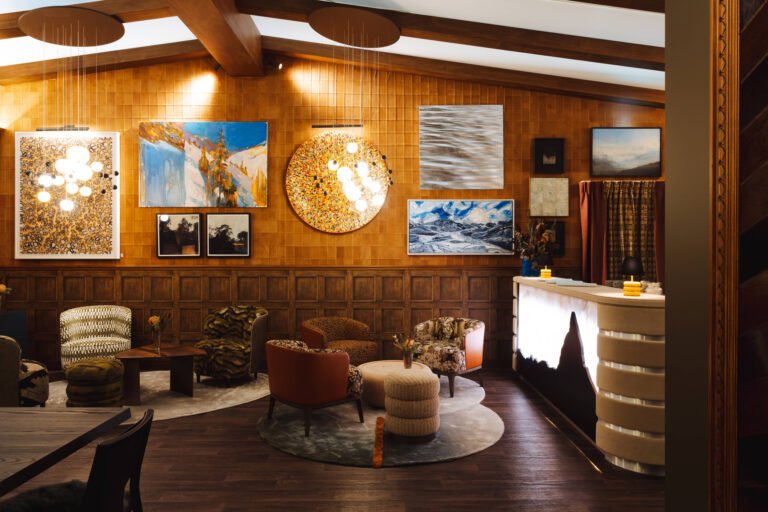
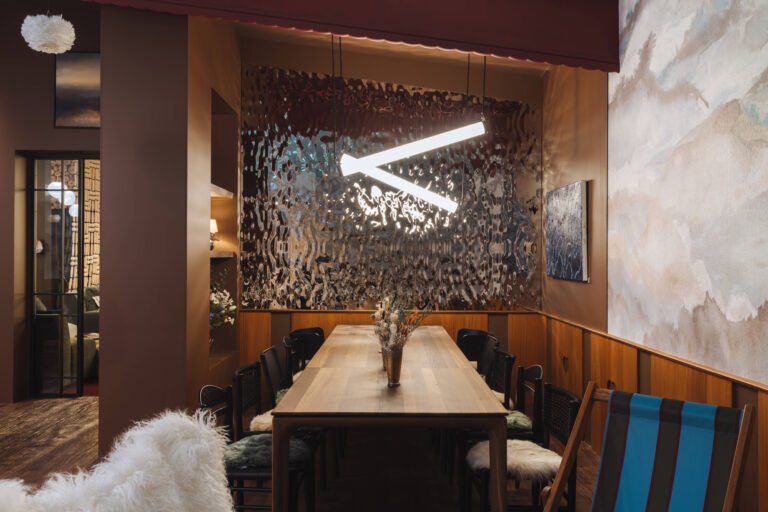
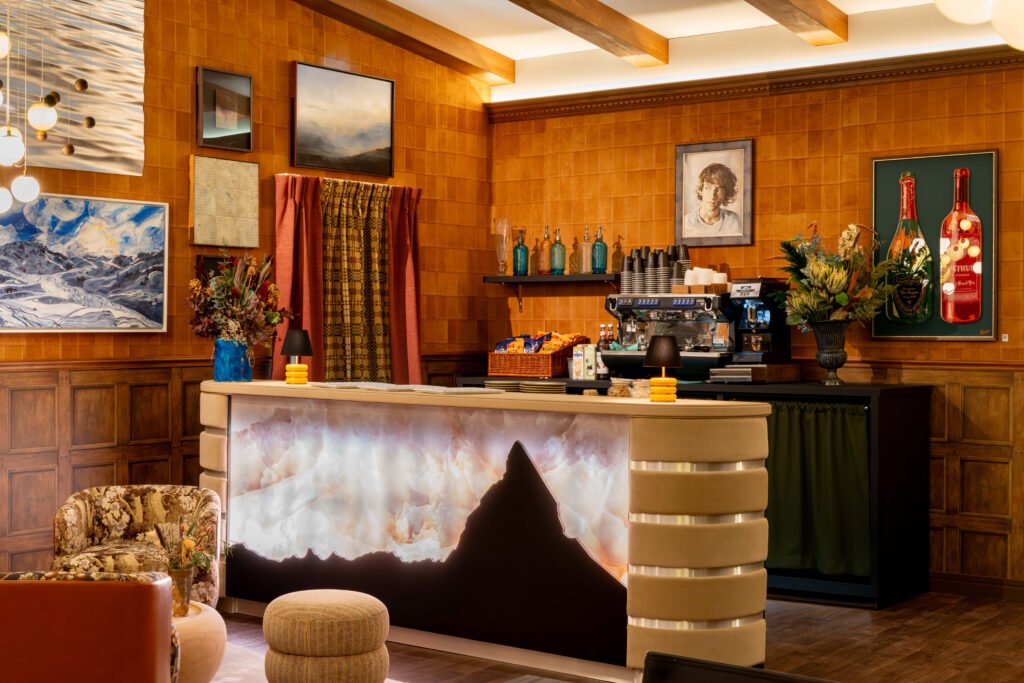
- The Bar and Dining Club, conceived as the social engine, with intimate groups of three armchairs and a pouf arranged for good sightlines across the room, plus a large table for dropping bags, signing the guest book and gathering in groups of any size.
- The suspended fireplace at the centre, the hero statement, with curved seating gathered around it in the manner of a 1970s conversation pit.
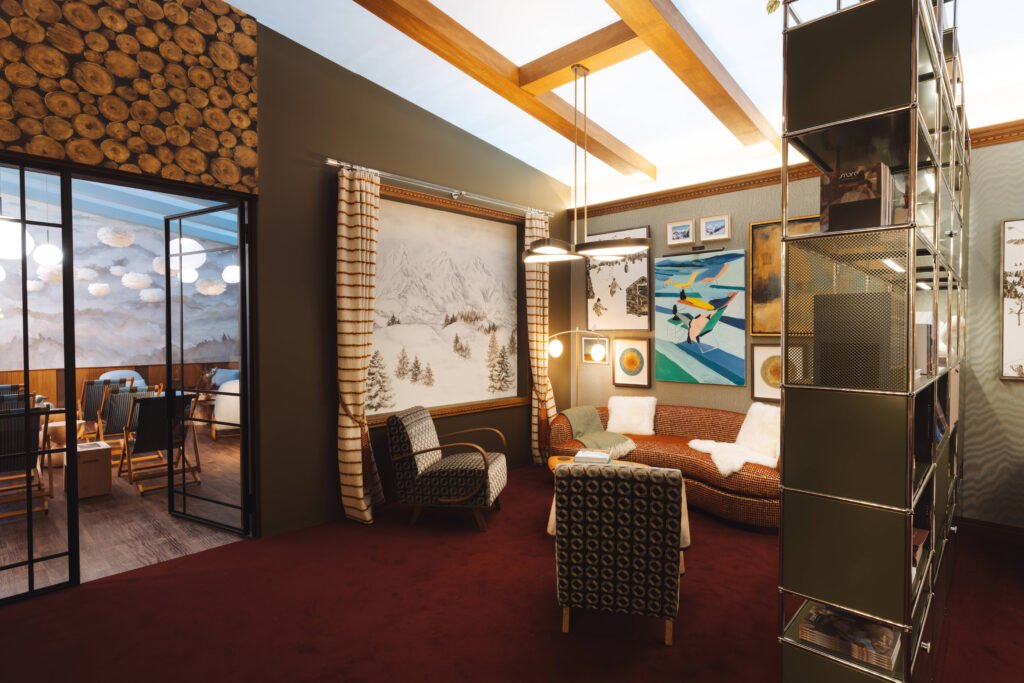
- Two smaller lounges, each with a window, styled with art and fabrics for quieter conversations.
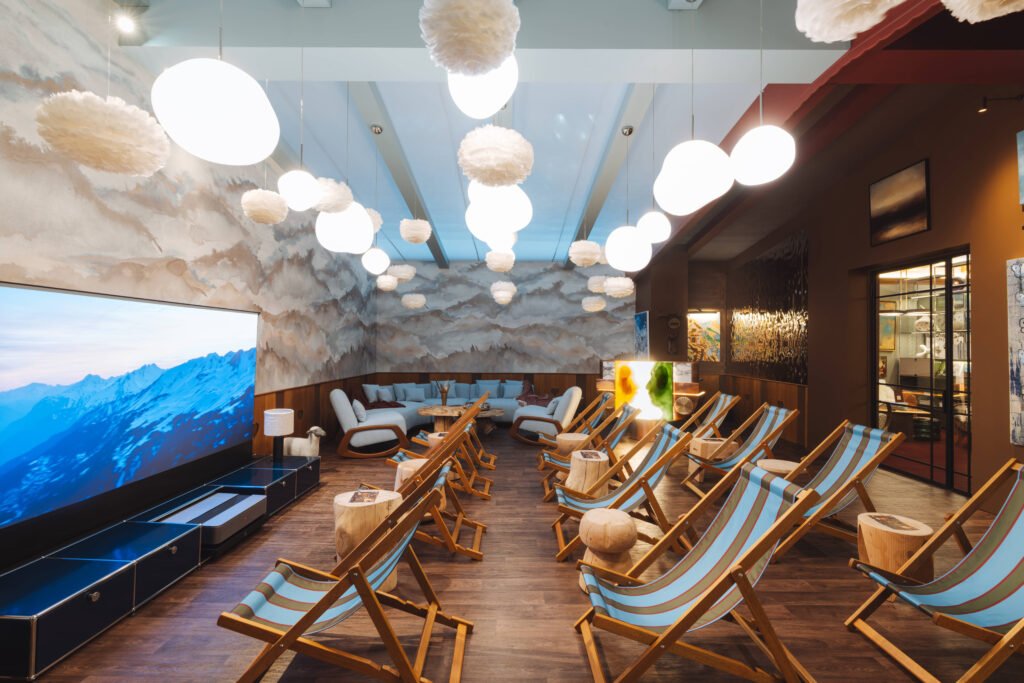
- The mountain terrace, reached through Crittall glass doors, with flexible groups of deckchairs, a mountain film and, later in the day, a DJ.
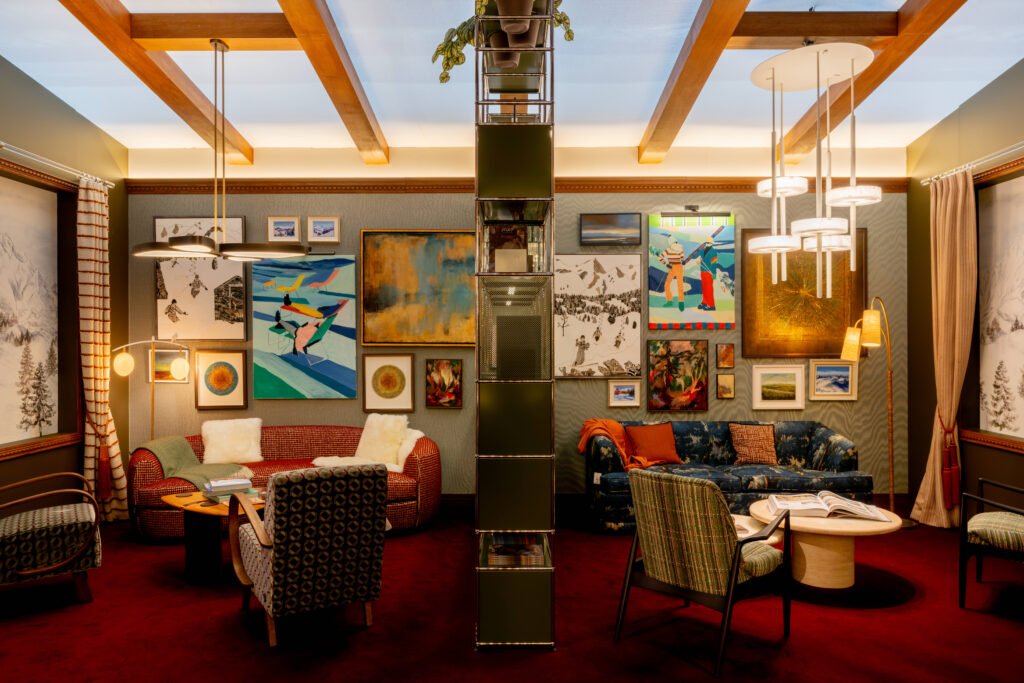
The key to making it work for business was dividing the space without closing it down. A USM screen acted as both room divider and display, letting light pass through so the smaller lounges felt private without feeling cut off. Acoustics mattered too. The leather wall coverings, curtains, upholstery and art all softened the sound, so a conversation about a project could be heard without being overheard.
"People do their best talking in a home rather than a meeting room. Comfort isn't the opposite of professional conversation; it is what makes it possible."
That is a point worth sitting with for any designer working on hospitality, workplace or even a client's home office.
Designing for scent, sound and light
I asked Claudia what visitors probably didn't notice but she spent a great deal of time on. Her answer was the senses.
"You know a mountain house by the smell of the air, the sound of a fire settling, the particular quiet you feel sitting in a deckchair gazing at the panorama."
Scent was developed with The White Company: pine, cold air, resin, the green of a forest after rain. What she was most careful about was what it should not be, namely the sweet, spiced fragrance that has come to signal Christmas. "Christmas is a season, and a chalet is a life."
Sound was designed in zones rather than as one soundtrack. Birdsong on the terrace, the crackle of fire near the hearth, a low presence of mountain wind and, as the day turned, the DJ. None of it was loud. Claudia wanted it noticed the way weather is noticed, half-consciously, and she was firm that nobody should have to raise their voice to be heard.
Light followed her rule of three registers: one to sculpt, one to set the mood, and one you barely notice. Orluna spots washing the walls and Pooky's rechargeable lamps did much of the work without anyone remarking on them.
Then there was the most personal layer: old and new skis, vintage postcards, photographs from family albums, a large collection of books and a breadth of artwork, much of it from Claudia's own collection.
"A house that carries no evidence of the people who love it is not yet a home."
Materials and construction for a five-day build
The lounge was built in five days and taken down in five hours. Claudia's approach was to treat it as if it would stand forever.
Normally she chooses materials for how they age: timber that darkens, stone that wears at the threshold, leather that softens where hands rest. A four-day installation can't age, but it can borrow that sense of time. The only compromise was the flooring, where there wasn't time to lay real wood and stone.
Everything else was ambitious. The structure was a 250 square metre chalet with a central beam at four metres, sixteen pairs of sloped rafters descending to three metres, and real wood cornicing concealing LED uplights. Hidden Gems Design and Brandler London worked in reclaimed timber, so the entrance walls and furniture carried a sense of history from the first step inside.
The temporary setting also forced some smart decisions, many of which translate directly to real projects:
- Andrew Martin's panelling-effect wallpaper gave the bar the warmth and grain of aged alpine boards without building them.
- Pooky's rechargeable lights added atmosphere without wiring.
- The Faux Flower Company and Flower Tart brought in the colour of a mountain meadow without a single stem needing water.
- Mural Concept's hand-drawn alpine view created a window onto the slopes inside an exhibition hall.
As Claudia points out, each of these is just as useful in an older chalet where you can't simply chase cables through the walls.
She also thought about what happens after the doors close. Almost everything in the lounge was available to buy, and many visitors did. The striped deckchair developed with Colours of Arley can now be ordered directly from them. The lounge was designed to live on in people's homes, not only in photographs.
Sixty-four makers, one home
The scale of collaboration here was remarkable: sixty-four makers in one space. Claudia's starting point was expertise, not brand names.
"Every collaborator was invited because they solved a specific challenge the room needed to solve for: some established authenticity, some brought warmth, some brought innovation, some held on to heritage."
Many are long-standing partners. She has known Cameron Design House since their workshop was in Primrose Hill, and Rodam, Ebanisteria Marelli, Ferreira de Sá and Fibre by Auskin are regulars on the studio's chalet projects. Others were discoveries: Riva 1920 at Salone del Mobile, 99 Projects through buying a work for a client. USM, she says, is woven into her DNA from growing up in Germany. And once previews began appearing in the media, other brands approached her, and where it made sense, they were welcomed in.
Looking back, Claudia was struck by how many were family businesses, some in their third or fourth generation. KriskaDECOR, who made the entrance curtain, turned one hundred in the year of the lounge.
The partnerships went well beyond supplying product. With Colours of Arley she created a stripe in the studio's colours: red, blue and green, representing city, ski and surf. Embroidery by Design produced fifteen badges celebrating mountain towns and their rituals. Three galleries, Nadia Waterfield Fine Art, McKay Williamson and 99 Projects, commissioned new work on the theme of mountain living, hung in the spirit of the Royal Academy Summer Exhibition. And many sponsors sent their teams to Olympia to spend time with guests and share the stories behind their pieces.
"Beautiful interiors are never made by beautiful products alone. They are made by gathering the right people around one clear idea."
The biggest challenges, and a sponsor pulling out
The biggest challenge was also the most rewarding: making sixty-four makers feel like one home rather than sixty-four stands. Every sponsored space risks becoming a showroom. Claudia's discipline was to test every decision against one question: how can this feel unmistakably alpine without becoming predictable?
If a piece didn't serve the story, however beautiful, it didn't belong. Designing the plan and atmosphere first, and placing products only afterwards, meant fabrics from four different houses could share one seating area and look as though they had always been together.
"Nothing quite matches, and yet everything belongs."
Then, five weeks before the show, a major sponsor pulled out. Claudia had to redesign the bar and find a new joinery partner at short notice. She doesn't pretend it wasn't stressful. But the outcome involved less construction, kept the original idea of the illuminated mountain, and introduced leather and mohair, which brought the space even closer to the 1970s flair she was after.
"A constraint forces you to understand what really matters about a decision, and to find another way to deliver it."
Designing for an audience of design professionals
Designing for thousands of design professionals brings its own pressure. These are people who have seen everything and will look closely. Claudia admits she felt it, but chose to design for the people who would use the space rather than the people who would judge it.
Her real client, as she saw it, was the guest arriving tired after hours of walking the halls. Somewhere to sit by a fire, a drink, a quiet corner for a proper conversation, and a moment to forget they were at a trade fair. Designing for that, she says, took the pressure off designing to impress.
Her measure of success was simple: did people stay? Many lingered far longer than planned, came back the next day, and several asked whether the lounge could be rebuilt as a small boutique hotel.
"The success of an interior is not measured by how beautifully it photographs, but by how deeply it is remembered."
Claudia's advice for designers taking on a similar project
For Claudia, the project confirmed that the studio's greatest asset is its relationships. The makers she has worked with for years didn't just supply pieces; they shared the vision and came to Olympia to tell their stories in person. It also showed her there is real appetite for a different idea of mountain living: warm, collected and designed for all four seasons rather than winter alone.
Her advice to designers considering a similar high-profile project:
- Start with one clear idea and let every decision answer to it. With dozens of partners, the idea is what holds the room together.
- Plan the architecture and layout before choosing furniture. Design the route, the zones and the atmosphere first. Products come last.
- Choose collaborators for expertise, not scale, and treat them as partners. Bring their teams into the space.
- Design the layers no one will photograph. Scent, sound and light are what people remember.
- Think beyond the show days. Plan the photography, film and how partners will use them from the start, so the work keeps travelling once the doors close.
- Protect your own time. Be clear about who leads what, because the creative work needs space even when the project management is relentless.
Above all, she suggests designing it the way you would design your own dream space. An installation like this shows the public who you are.
"The best compliment I received all week was simply that people didn't want to leave."
And having experienced the lounge myself, I can understand why.
As we look ahead to Decorex 2027, we're already curious to see what the organisers have in store and how the next designer will interpret this much-loved feature of the show. Claudia has certainly set a high bar, not simply in terms of visual impact, but in creating a space that brought people together and left a lasting impression.
Whoever takes on the VIP Lounge next has quite an undertaking ahead of them.
Photography credit: Nathan Wood
David Del Greco
David is the Editor of Designers’ Journal and Co-Founder of Business & Interiors, a professional community connecting interior designers with the people, knowledge and opportunities that can help them build stronger businesses.
With a background in marketing, business strategy and AI for the interior design sector, David works closely with studios to strengthen their positioning, improve how they operate and explore how emerging technologies can support both creative and commercial growth.